Additions & Renovations

Home / Additions and Renovations on Cape Cod

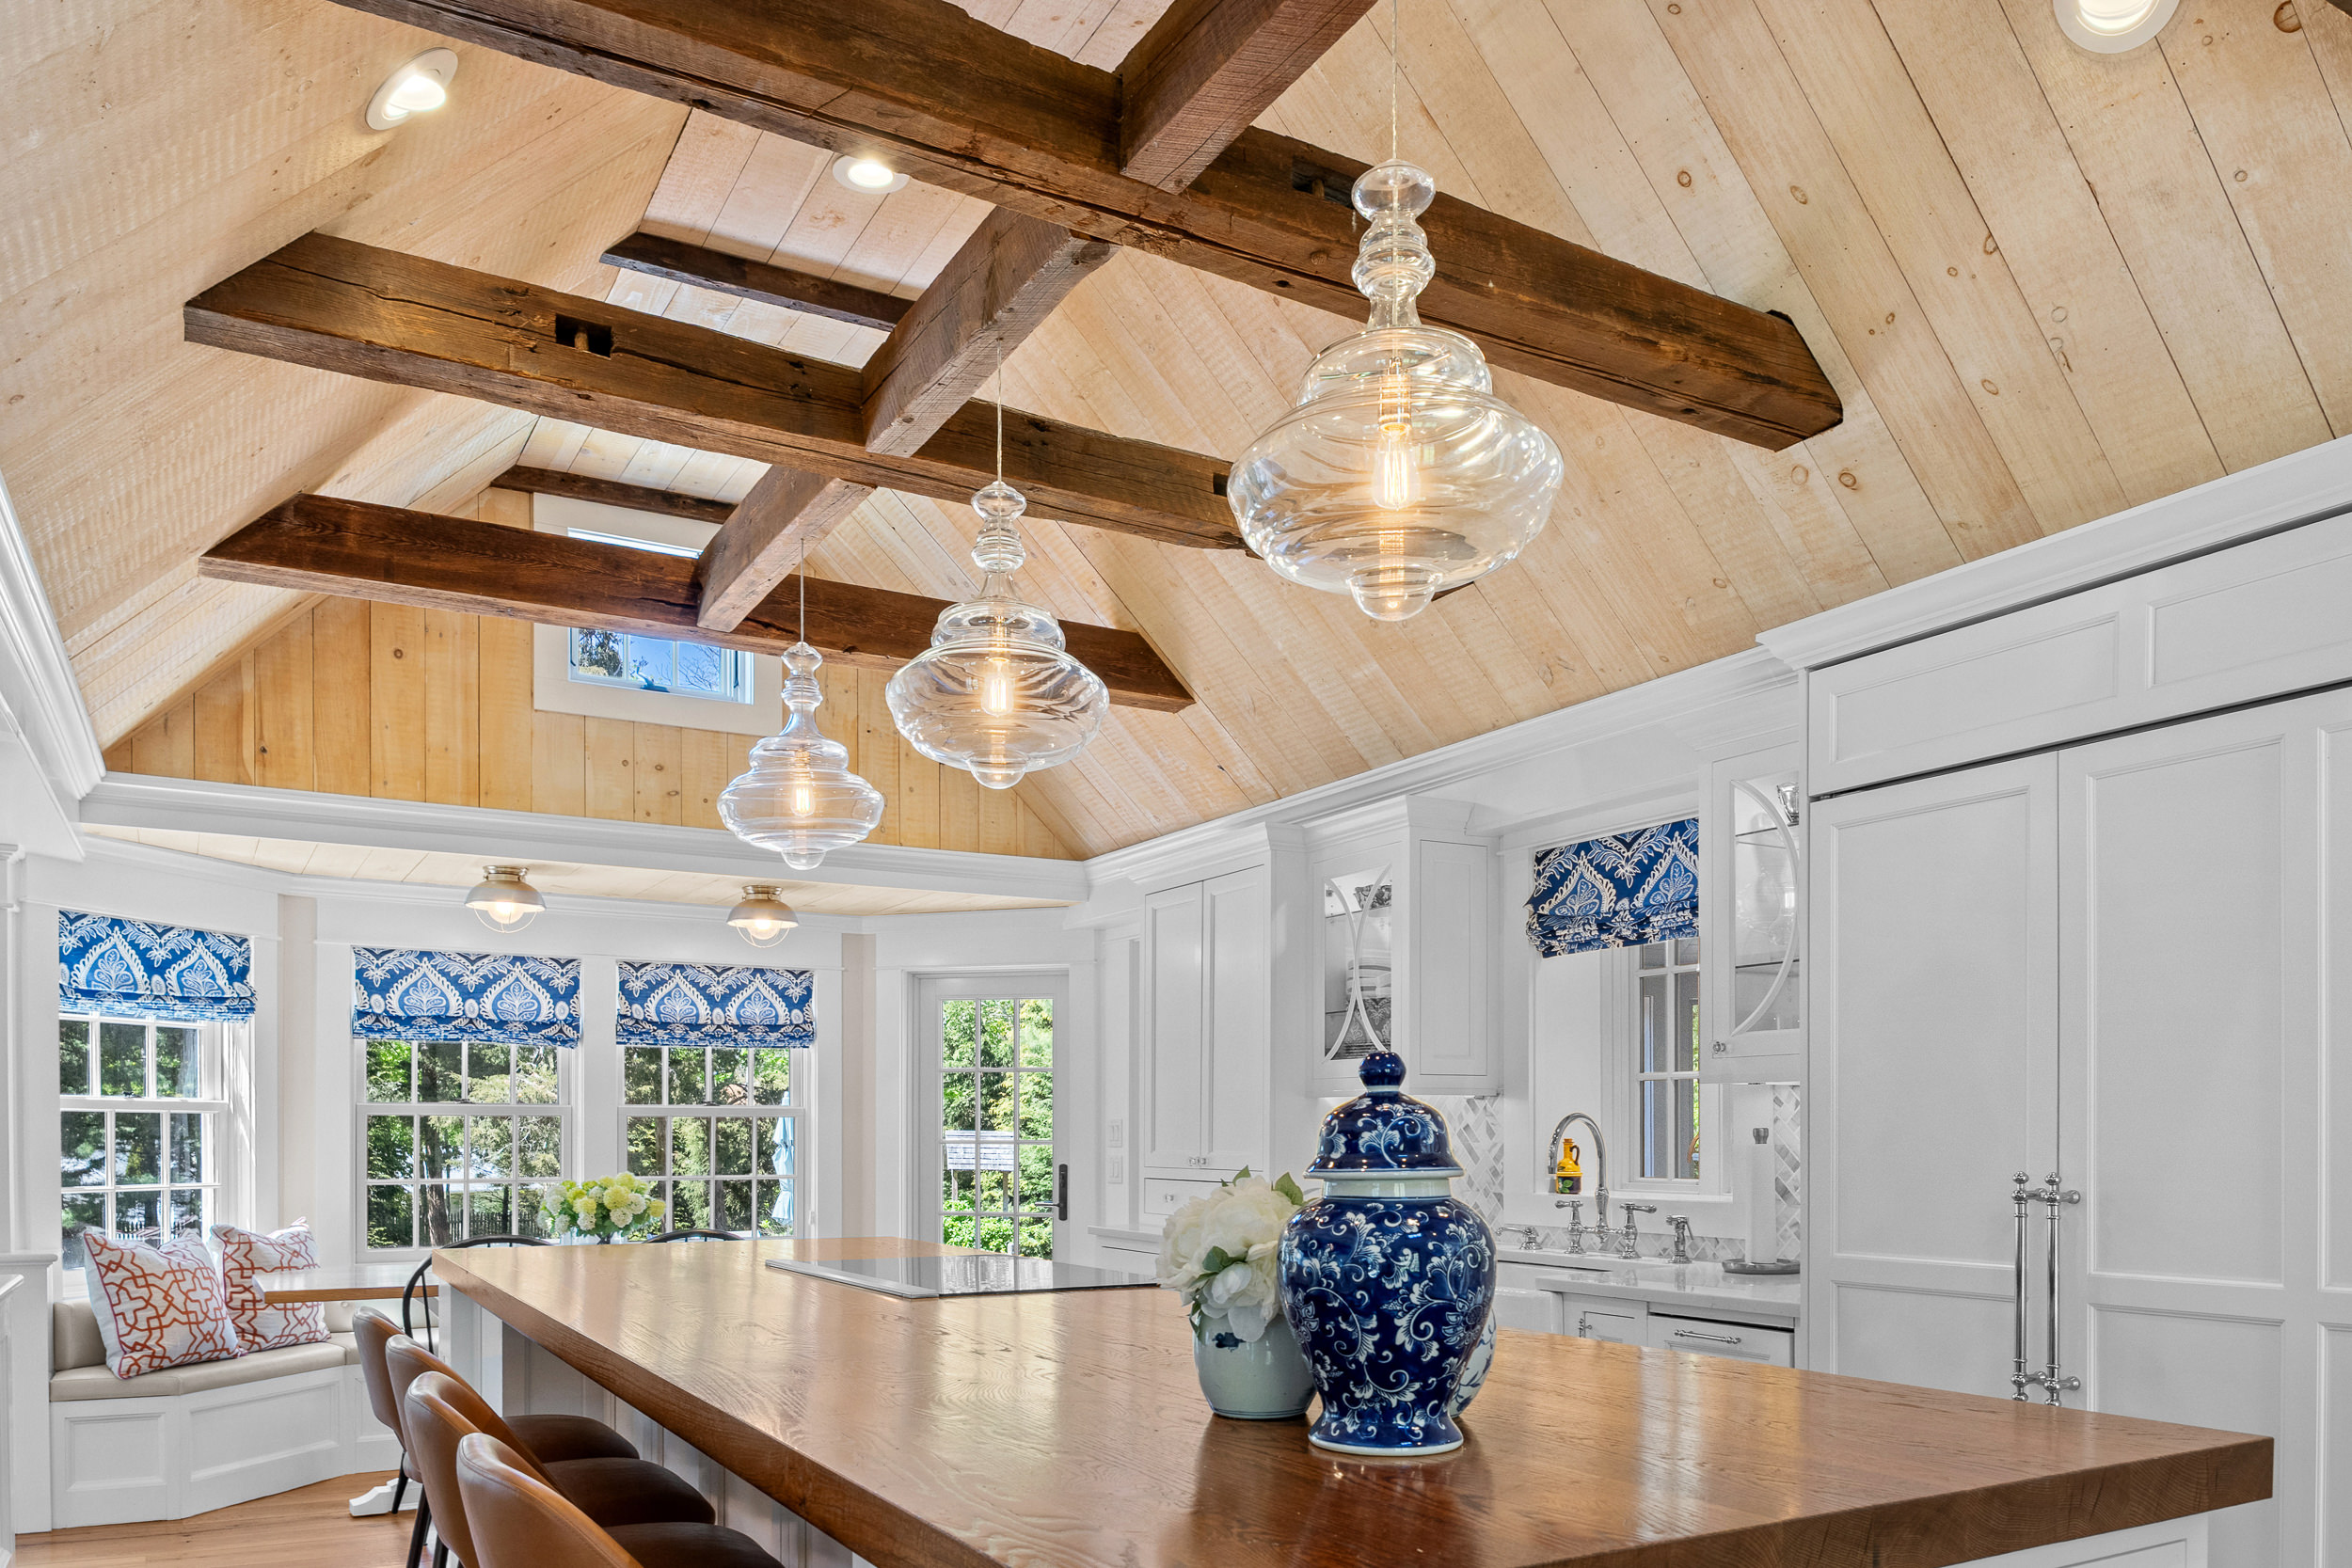
Custom kitchen island with live-edge wood countertop, blue and white chinoiserie ginger jar, vaulted tongue-and-groove ceiling, dark wood beams, glass pendant lights, and window banquette with blue roman shades

Home Additions & Renovations Across Cape Cod

Some of our most rewarding work is helping Cape Cod homeowners grow into the home they already love. Whether you need a primary suite addition, a second-story expansion, or a full reimagining of how your home lives — Betterwood Homes brings craftsmanship, careful planning, and respect for the home you already have.

We’ve completed additions and renovations across Dennis, Brewster, Yarmouth, Harwich, Chatham, and Orleans, navigating tight schedules, occupied homes, and the realities of building seamlessly onto existing structures.

What's Included in Your Addition or Renovation

Every project is different, but our approach is consistent. Here’s how we deliver:
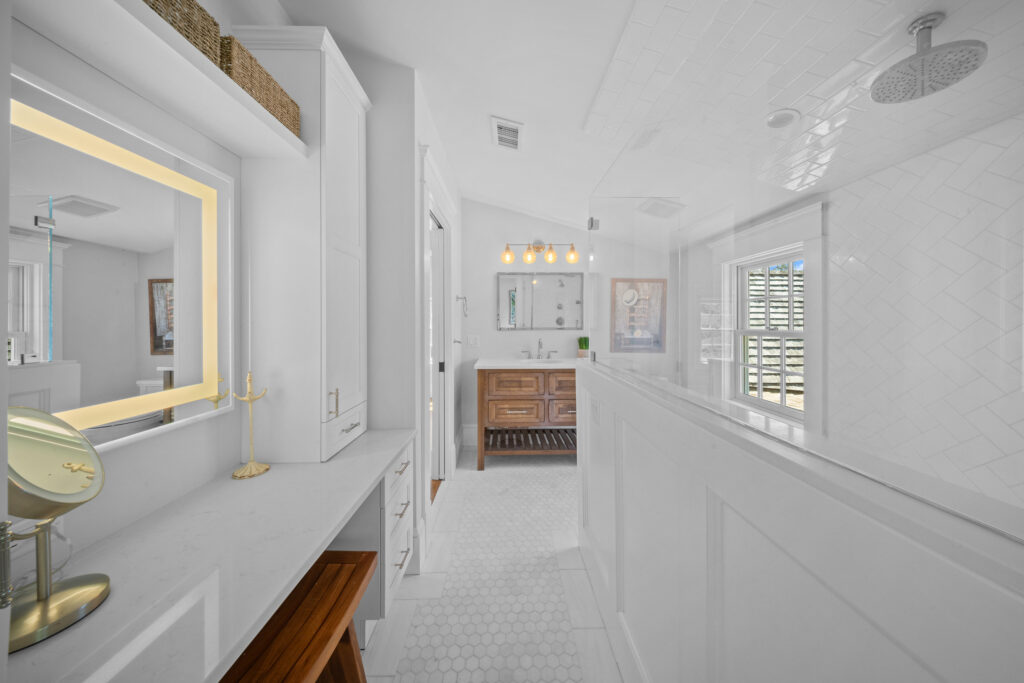
Custom bathroom remodel with white double vanity, marble countertops, brass fixtures and vanity lights, white subway tile walls, hexagonal floor tile, wood built-in dresser, and plantation shutter windows

From a single-room expansion in Yarmouth to a full second-floor renovation in Dennis, we build additions that feel like they were always part of the home. Quality materials, careful framing, and finish work that matches the home’s character — that’s the Betterwood standard.

Why Cape Cod Homeowners Choose Betterwood for Additions

Seamless Integration

New construction that ties into your existing home as if it were always there.

Respect for Your Home

Site protection, daily cleanup, and crews who treat your space like their own.

Minimal Disruption

We work around your life, not the other way around — staying out of occupied spaces wherever possible.

Permitting Expertise

We handle the paperwork, zoning, and town approvals so you don't have to.

Craftsmanship That Matches

Trim, flooring, and finishes selected to harmonize with your home's existing character.
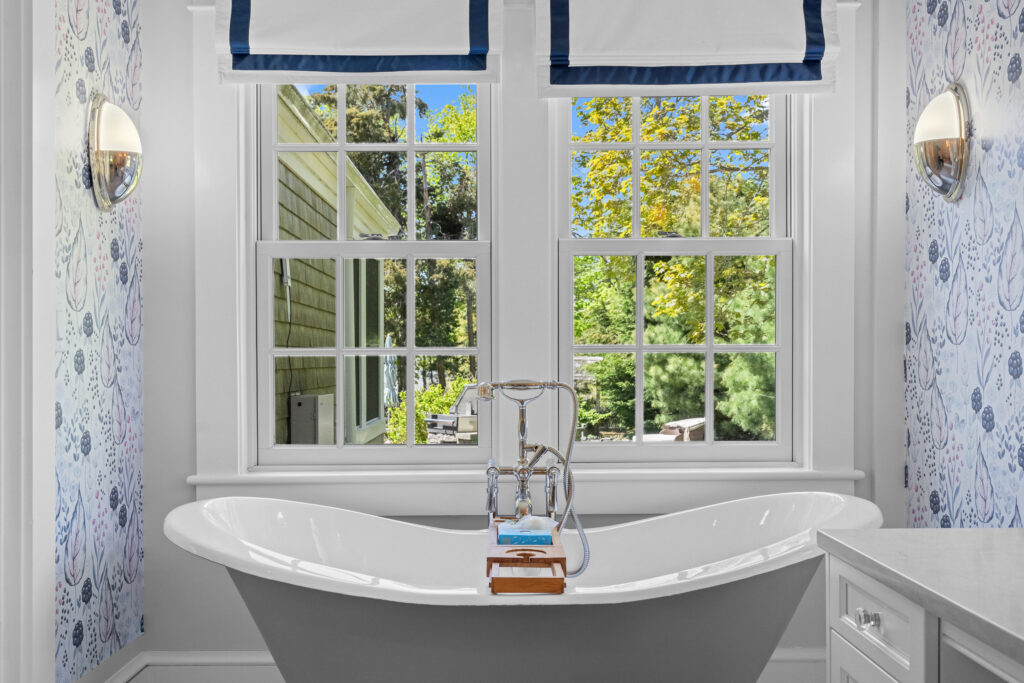
Elegant bathroom remodel featuring a freestanding soaking tub with dark gray exterior and chrome floor-mount faucet, blue floral curtains, white windows with garden views, and white built-in cabinetry

Types of Additions & Renovations We Handle

No two renovations are alike, but most fall into a handful of categories. Understanding the type of project you're considering helps clarify scope, budget, and timeline from the beginning.

Primary Suite Additions
A primary suite addition — bedroom, bathroom, and closet space — is one of the most common additions we build on Cape Cod. Whether it's a first-floor suite for aging-in-place, a second-story primary suite that opens up existing space downstairs, or a rear addition that takes advantage of a beautiful lot, we design and build primary suites that feel like they were always part of the home.

Second-Story Additions & Dormers
Building up rather than out is often the smart move on Cape Cod's smaller lots. Adding a second floor, expanding an existing second floor, or adding shed and gable dormers to a 1.5-story Cape can dramatically increase living space without expanding your home's footprint. These projects require careful structural planning and skilled framing — both of which we bring to every project.

Kitchen & Family Room Expansions
Opening up the back of a home with a kitchen or family room addition is transformative for how a family lives day to day. These projects often combine an addition with structural changes to the existing home — removing walls, extending rooflines, and creating open-plan spaces that connect indoor and outdoor living.

In-Law Suites & Accessory Living Spaces
Multigenerational living is increasingly common on Cape Cod. In-law suites, guest wings, and accessory living spaces let families accommodate parents, adult children, or long-term guests while maintaining everyone's privacy. We handle the design and construction, including code and zoning considerations.

Whole-Home Renovations
Sometimes the best move is a full transformation — reconfiguring layout, updating every system, and refinishing every surface. Whole-home renovations require careful planning and disciplined project management. Learn more about our whole-home renovation approach.

Historic Home Renovations
Renovating an older Cape or sea captain-era home comes with unique considerations — historic district reviews, structural quirks, and the goal of respecting original character while modernizing function. Our team has the experience to handle these projects sensitively.

Should You Build Up or Build Out?

One of the biggest questions homeowners face early in the planning process is whether to add square footage by building up (adding a second story or expanding an existing one) or building out (extending the home's footprint on the ground). The right answer depends on your home, your lot, and your goals.

Building Up — When It Makes Sense
-Your lot is small or has setback restrictions
-The existing foundation and structure can support additional load
-You want to preserve outdoor space, gardens, or existing landscaping
-You're adding significant square footage (a full second floor)
-Conservation setbacks limit ground-level expansion

Building Out — When It Makes Sense
-You have plenty of lot space to work with
-The existing home has structural or foundation issuesYou want to stay on one level (aging-in-place considerations)
-The addition creates a natural connection to outdoor living or views
-Your family needs a single-level primary suite or accessible spaces

Every home and lot is different. During our initial consultation, we walk through your options honestly — including cost differences, timeline considerations, and how each approach would affect the way you use your home.

Our Additions & Renovations Process

1. Site Evaluation & Feasibility
We start with a walk of the existing home — inside and out. We look at structural conditions, mechanical systems, and how the proposed changes would integrate with what’s there. Some projects reveal themselves as easier than expected; others reveal complications worth planning for. Either way, we tell you upfront.

2. Design Development & Architectural Planning
Working with you and, when needed, trusted local architects and designers, we develop a plan that ties new construction to old seamlessly. Rooflines, window sizes, trim profiles, siding, and details are all considered so the finished work feels intentional.

3. Permitting & Approvals
Additions on Cape Cod often trigger multiple layers of review — town building department, historic district commission (where applicable), Conservation Commission, and Zoning Board of Appeals for setback relief. We handle the permitting process end to end.

4. Detailed Estimate & Timeline
Once scope is defined and approvals are lined up, we develop a realistic budget and timeline. Additions typically take 4–8 months from construction start; larger renovations can extend to a year or more.

5. Construction with Occupied-Home Coordination
Most of our renovation clients live in their homes during construction. That reality shapes how we work — dust barriers, daily cleanup, protected walkways, and communication about what to expect each week. We minimize disruption without cutting corners on the work.

6. Integration & Finish
The final phases are where new construction and existing home come together — matching flooring, extending trim, blending paint, finishing rooflines. This is where craftsmanship shows.

7. Final Walkthrough & Support
We walk the finished space with you, address any punch list items, and stay available for questions or adjustments in the months after completion.

Living in Your Home During a Renovation

One of the biggest questions renovation clients ask us: can we stay in the house? For most projects, the answer is yes — with planning. Here’s what to expect.


We create clear zones. New construction and existing living space are separated by dust barriers, plastic sheeting, and temporary walls where needed. Your daily life stays on one side; construction happens on the other.

We protect what stays. Existing flooring, trim, cabinetry, and finishes get covered and shielded. When work is done, protection comes down and everything is professionally cleaned before we hand the space back.

We communicate. You’ll know what’s happening each week, what days will be noisy or dusty, when trades will be on site, and when specific systems (water, electricity, HVAC) may be briefly interrupted. No surprises.

We work around your life. School drop-offs, work-from-home schedules, family gatherings — we plan construction around your reality. Some clients prefer we work weekdays only; others want us pushing schedule. Either way, we make it work.

When it makes sense to temporarily relocate. For major whole-home renovations, gut kitchen renovations, or projects that displace essential systems for extended periods, some clients choose to move out for part of the project. We help you plan for this and structure the schedule to minimize the disruption window.

What Makes Cape Cod Additions Different

Renovating on Cape Cod isn’t the same as renovating anywhere else. Between historic districts, conservation overlays, coastal building codes, and older housing stock, there are considerations that shape every project.


Historic District Reviews
Homes in the South Dennis Historic District, along the Old King’s Highway (Route 6A corridor), and in local historic overlays require Certificate of Appropriateness review for exterior additions and changes visible from public ways. Materials, proportions, window styles, and rooflines are reviewed for compatibility with historic character. We know these processes and how to work within them.

Conservation Commission Considerations
Additions near wetlands, coastal banks, salt marshes, or vernal pools require Conservation Commission review. Setback requirements, drainage considerations, and impact minimization all factor in. We handle the process and structure additions to satisfy both the town and your goals.

Coastal Building Codes & FEMA Flood Zones
Homes in flood zones or on coastal banks have specific requirements for foundations, first-floor elevations, and construction methods. Additions to existing coastal properties often require coordination with these codes even if the original home was built before current standards.

Older Home Structural Realities
Many Cape Cod homes were built in eras with different structural standards. Adding a second story to a 1950s Cape or extending a 1970s ranch often means updating the existing structure first — new footings, sistered joists, or reinforced framing. We identify these needs during planning.

Zoning & Setback Requirements
Cape Cod towns have varying zoning setbacks for lot lines, roads, and coastal resource areas. Additions that exceed footprint or height limits require Zoning Board of Appeals review. We navigate this process and know how to present projects effectively.

Additions & Renovations FAQs


Q: How long does a home addition take on Cape Cod?
A: Timelines vary with scope. A single-room addition might take 3–4 months from construction start. A primary suite addition typically takes 5–7 months. A second-story addition or major expansion often takes 8–12 months. Design and permitting typically add 3–6 months before construction begins.


Q: Is it better to build up or build out?
A: It depends on your lot, your existing home’s structure, and how you want to use the space. Building up preserves outdoor space and works well on smaller lots; building out is often better for aging-in-place and single-level living. We help evaluate both options during the initial consultation.


Q: Can we live in our home during a renovation or addition?
A: In most cases, yes — with planning. We use dust barriers, protect existing finishes, and coordinate schedules around your daily life. Larger whole-home renovations may warrant temporary relocation, but most additions can be completed with the family in residence.


Q: Can you add a second floor to an existing Cape?
A: Yes — second-story additions and full second-floor builds are common projects for us. The feasibility depends on the existing foundation, structural framing, and site conditions. During the initial site walk, we assess whether the existing home can support the addition or if reinforcement is needed as part of scope.


Q: How do you match new construction to the existing home?
A: Matching new to old is where craftsmanship shows. We source siding, trim, flooring, and finishes that align with your existing home’s character. Rooflines, window proportions, and detail work are all considered so the finished addition looks intentional — not tacked on.


Q: What permits are required for an addition on Cape Cod?
A: Most additions require a town building permit at minimum. Depending on location, your project may also need historic district approval (Certificate of Appropriateness), Conservation Commission review, or Zoning Board of Appeals relief for setbacks. We handle all permitting and approvals end to end.


Q: Do you handle both design and construction, or just construction?
A: Both. We can work with your existing architect or designer, guide you through selecting one from our trusted network, or handle design coordination in-house depending on project scope. Our goal is a seamless experience from concept to completion.

Related Services

Additions and renovations often connect to broader work. If you’re planning a kitchen or bath as part of your project, see our kitchen and bath remodel approach. For full transformations, explore our whole-home renovation services. If you’re weighing whether to renovate or build new, our custom home building page walks through what that process looks like. See featured projects for examples of additions and renovations in context, or explore where we build across Cape Cod.

Start Your Renovation Project Today

From kitchen and bath remodels to additions and whole-home renovations, Betterwood Homes brings craftsmanship and clear communication to every project across Cape Cod. A look inside how we work.

Quality craftsmanship. Honest communication. Homes built to last.

Our Office
744 Main Street, Dennis, MA 02638

Stay Updated With Our Latest Projects