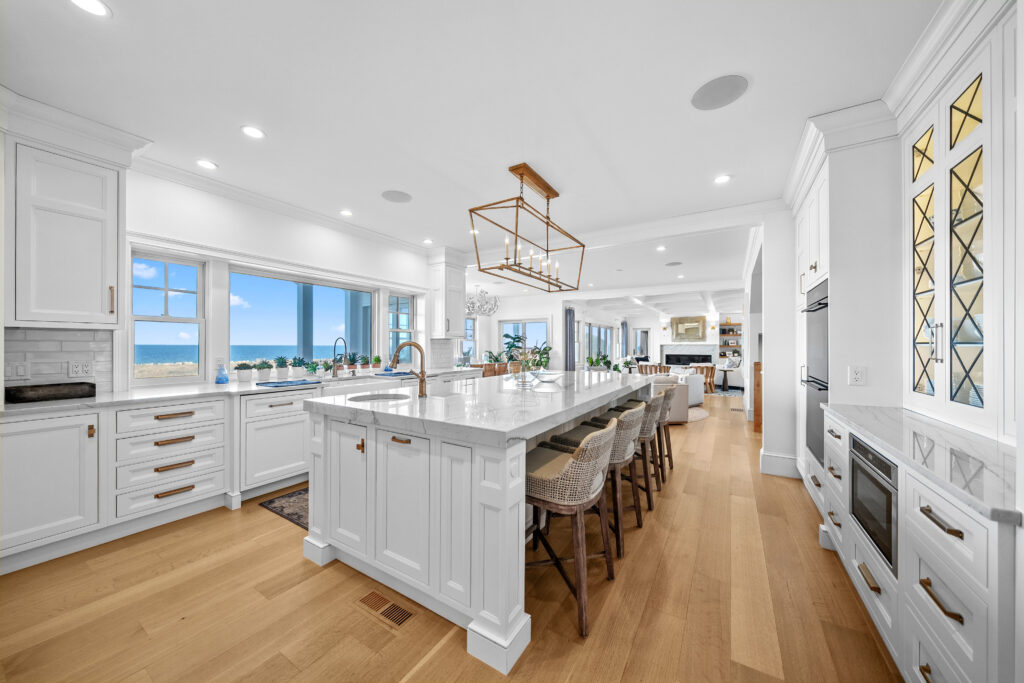
The kitchen is where families gather, where meals are made, and where quality construction matters most. Our kitchen remodels range from targeted refreshes — new cabinetry, counters, and finishes — to full gut renovations that reconfigure layouts, open walls, and modernize electrical and plumbing systems.Cape Cod kitchens present specific considerations: older homes with uneven floors, historic properties with structural limitations, and the moisture and salt-air conditions that affect materials and finishes over time. We plan for all of it.
What we handle in a kitchen remodel:
-Layout planning and design consultation
-Custom cabinetry selection and installation
-Countertop sourcing (quartz, marble, soapstone, butcher block)
-Backsplash tile and stonework
-Under-cabinet and pendant lighting
-Plumbing relocation and rough-in
-Electrical upgrades and outlet placement
-Appliance planning and installation
-Flooring — hardwood, tile, or engineered
-Structural updates (removing walls, adding beams)Finish carpentry, trim, and painting
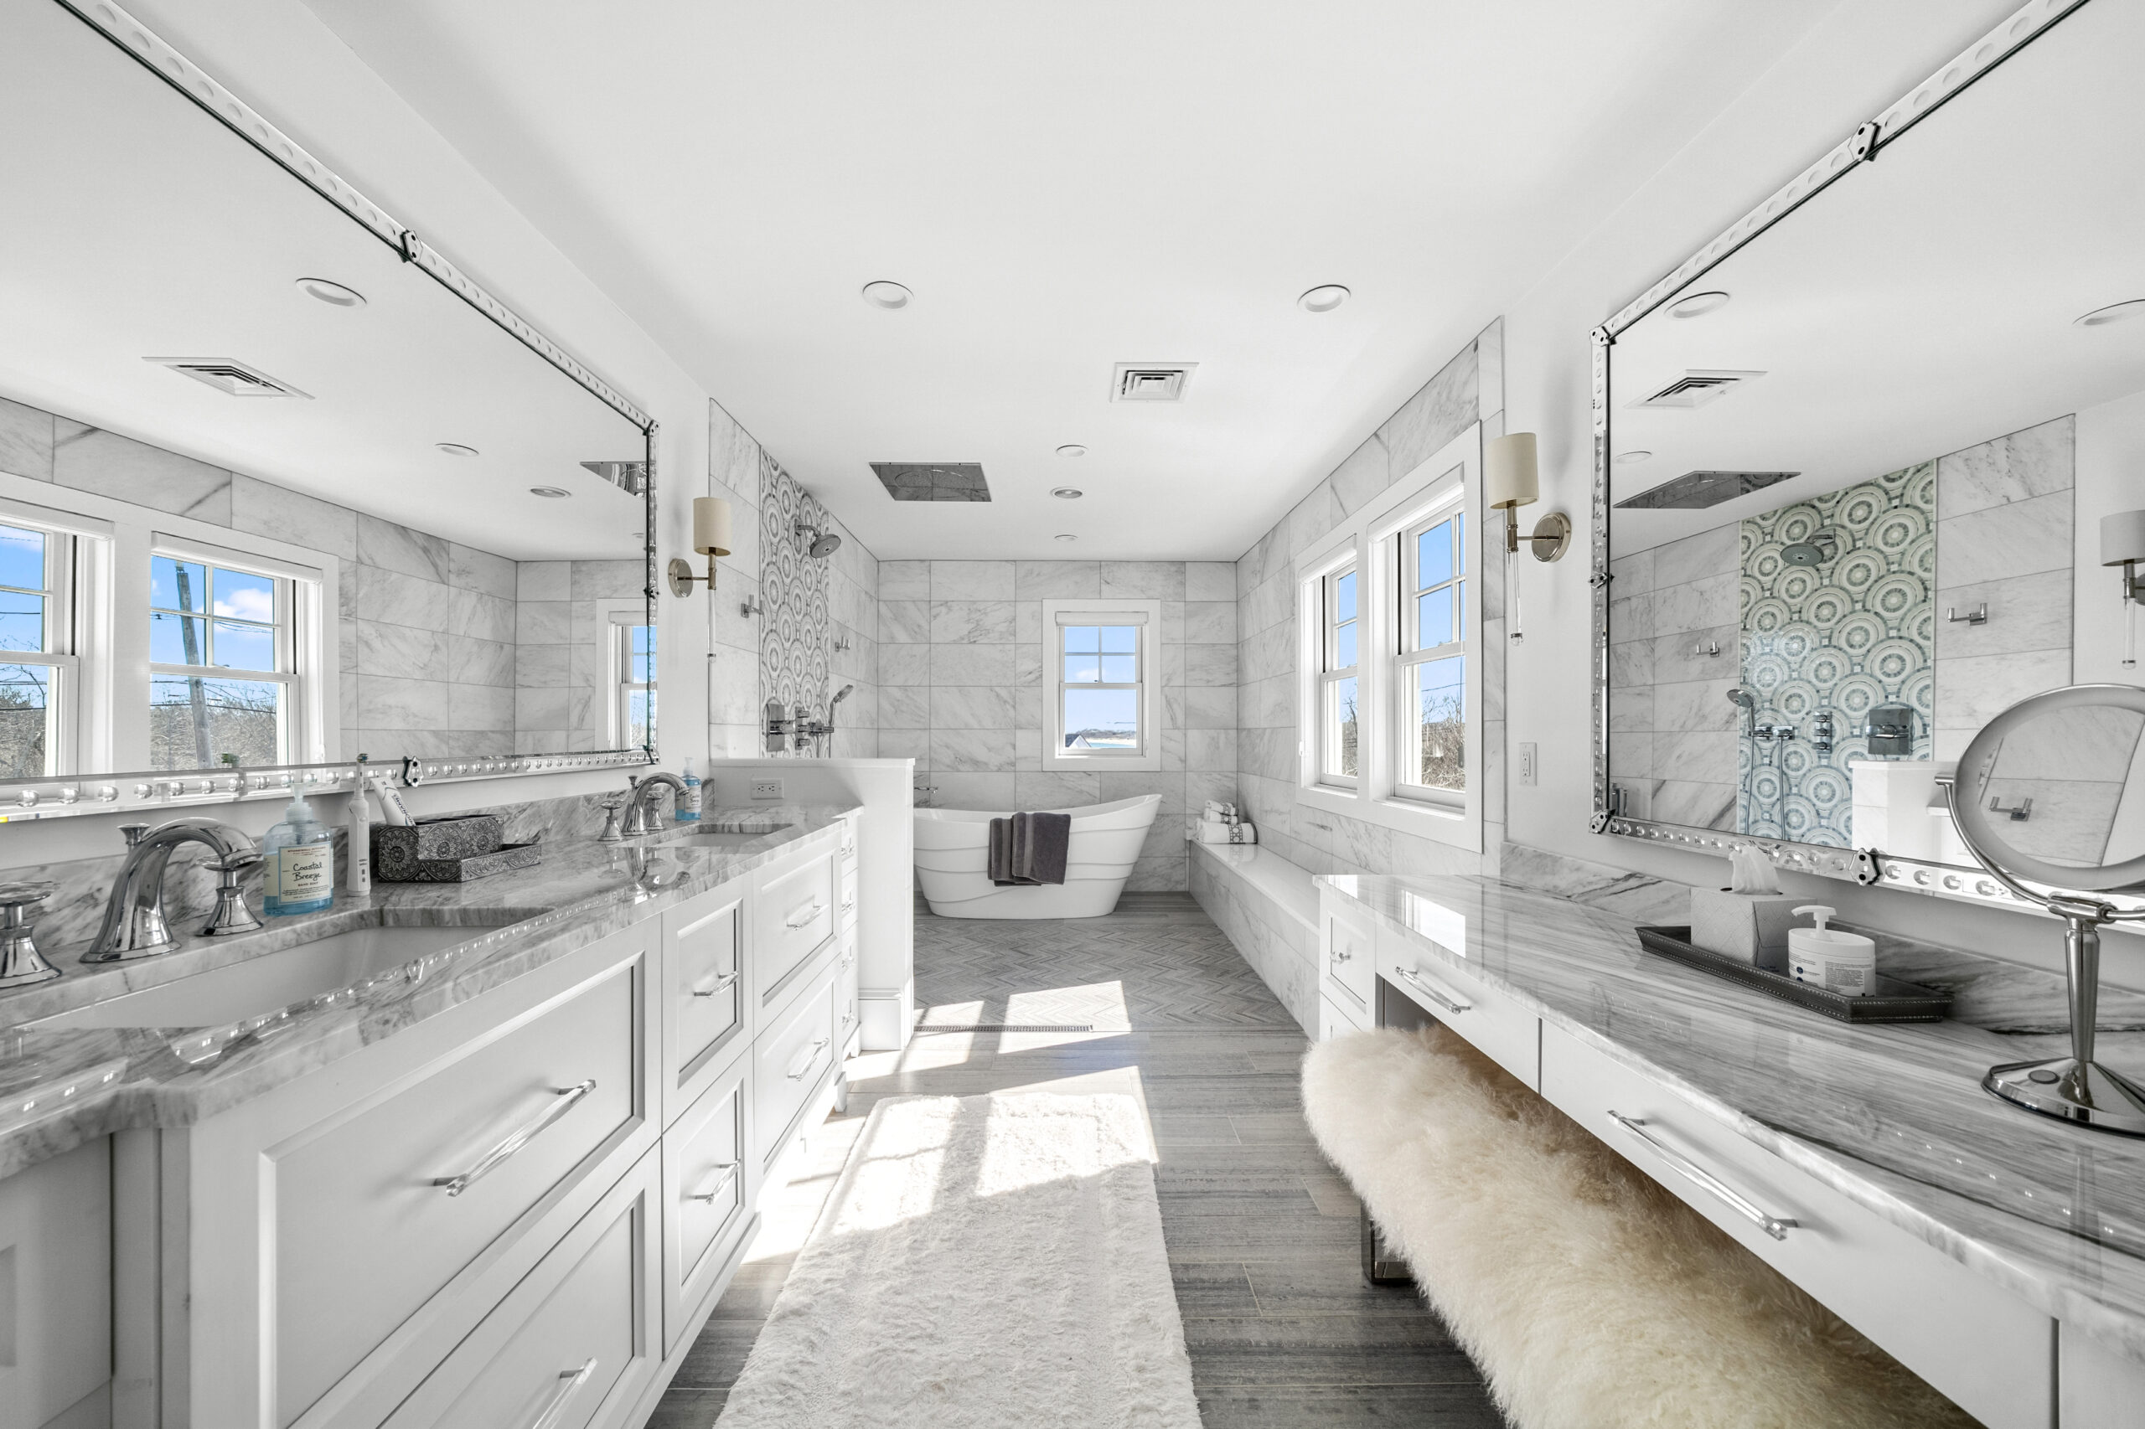
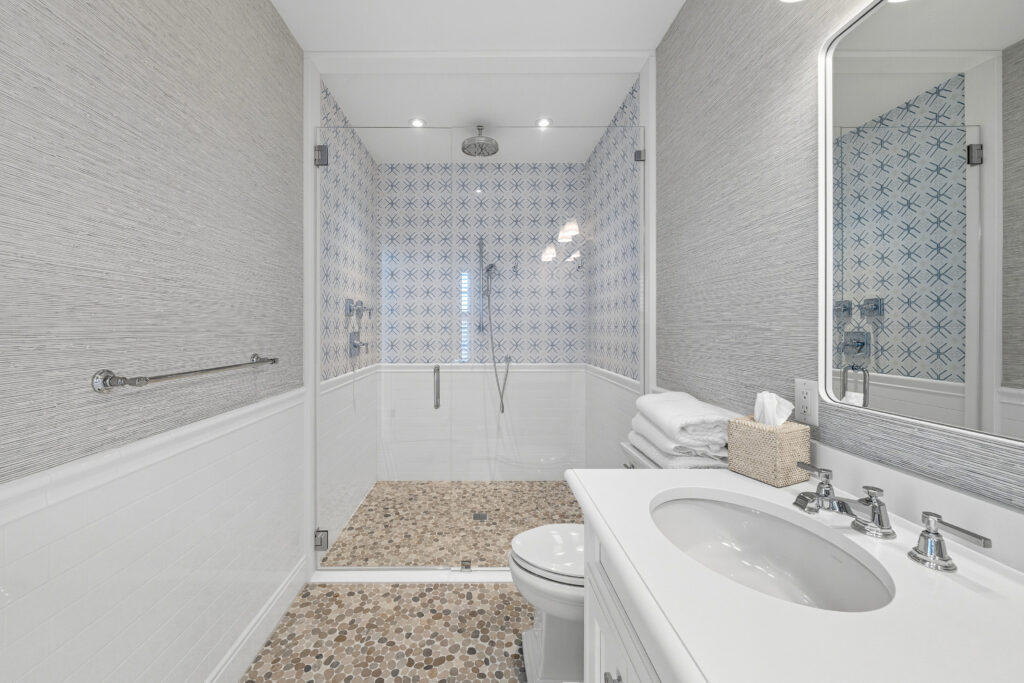
Bathrooms are the second most-used rooms in your home and among the most rewarding to renovate. Whether it's a full primary suite bath, a guest bath refresh, or updating an older Cape's dated fixtures, Betterwood Homes delivers baths that combine beauty, function, and long-term durability.Coastal Massachusetts bathrooms need extra attention to moisture management, ventilation, and materials that hold up to salt air and seasonal humidity. Our approach accounts for all of it — from waterproofing details you won't see to the finishes you'll live with every day.
What we handle in a bathroom remodel:
-Layout planning and space optimization
-Tile design and installation (floor, walls, shower surrounds)
-Custom vanity and cabinetry
-Countertops and stone surfaces
-Plumbing rough-in and fixture installation
-Ventilation and moisture managementHeated flooring
-Walk-in showers, soaking tubs, and shower enclosures
-Lighting design and installation
-Aging-in-place options (curbless showers, grab bars, accessible layouts)
-Coastal-appropriate materials and finishes
Every remodel starts with understanding how you actually live. From there, we bring a clear, disciplined process that keeps projects on track and homeowners informed.
1. Consultation & Site Walk
We start with a conversation about your goals, your budget, and how you use the space. We walk the room, look at what's working and what isn't, and talk through the possibilities.
2. Design & Material Selection
Working with you (and your designer, if you have one), we develop a plan, source materials, and finalize selections. We can guide finish choices or work from designs you've already developed.
3. Detailed Estimate & Timeline
Once the scope is set, we develop a realistic budget and timeline tied to your specific project — no vague ballparks.
4. Demo & Rough-In
Construction begins with demolition, then structural, plumbing, and electrical rough-in. This is when the biggest changes happen.
5. Finishes & Installation
Cabinetry, tile, countertops, fixtures, lighting, and trim work. This is where craftsmanship shows.
6. Final Walkthrough & Support
We walk the finished space with you, address any punch-list items, and stay available for post-project questions or adjustments.
Remodeling on Cape Cod isn't the same as remodeling anywhere else. Between the region's older housing stock, coastal environment, and unique regulatory considerations, there are a few things Cape Cod homeowners should know before starting a project.
Older Home Structural Considerations
Many Cape Cod homes were built in eras when kitchens and baths were smaller, layouts were simpler, and mechanical systems were less demanding. Opening up an older Cape's kitchen often means addressing load-bearing walls, updating outdated plumbing (galvanized pipes, cast iron waste lines), and bringing electrical up to modern demand. We plan for these realities in the initial scope, not as expensive surprises later.
Coastal Material Selection
Salt air and coastal humidity affect finishes over time. Certain woods hold up better than others in coastal kitchens. Certain hardware finishes tarnish faster near the water. We recommend materials with Cape Cod conditions in mind — not just what's trending.
Historic District Considerations
If your home is in the South Dennis Historic District, along the Old King's Highway, or in another local historic overlay, exterior visible changes may require Certificate of Appropriateness approval — even for something as simple as a new window in a kitchen. We handle that process where needed.
Septic and Well Considerations
Bathroom additions or major reconfigurations may affect your Title 5 septic capacity. On homes with wells, water pressure and treatment sometimes need attention as part of a major bath renovation. We coordinate all of it.
Seasonal Timing
Cape Cod's summer construction schedule fills up fast. Homeowners planning a fall/winter kitchen remodel who want to be finished by summer should start the design conversation by early fall the year before.
FAQ 1:
Q: How long does a Cape Cod kitchen remodel take?
A: Timelines vary based on scope. A cosmetic refresh — cabinetry, counters, appliances, paint — typically takes 4–8 weeks once construction starts. A full gut renovation with layout changes and structural work often takes 10–16 weeks. Design and planning add another 2–4 months before construction begins.
FAQ 2:
Q: How much does a kitchen or bath remodel cost on Cape Cod?
A: Costs vary widely with scope, materials, and site conditions. Rather than quote a per-square-foot number that won't reflect your project, we develop a detailed budget tied to your specific goals during our consultation. See our full Cape Cod cost guide for more context on remodel budgeting.
FAQ 3:
Q: Do you work with existing designers, or handle design in-house?
A: Both. If you have an interior designer or architect you're already working with, we collaborate seamlessly. If you don't, we can guide you through cabinetry, tile, and finish selections and coordinate with trusted local designers.
FAQ 4:
Q: Can you renovate an older Cape home with structural or system issues?
A: Yes — this is a significant part of our Kitchen & Bath work. Many Cape Cod homes require electrical upgrades, plumbing replacement, or structural adjustments as part of a remodel. We identify these needs during planning so they're built into scope and budget, not surprises.
FAQ 5:
Q: What materials perform best in Cape Cod kitchens and baths?
A: For countertops, quartz offers durability and coastal-friendly maintenance. Natural stone works beautifully but needs sealing. For cabinetry, quality wood with moisture-resistant finishes holds up well. For flooring, engineered hardwood and porcelain tile handle Cape Cod's humidity swings. We tailor material recommendations to how your home is used — year-round versus seasonal, humidity control, and lifestyle.
FAQ 6:
Q: Can we stay in our home during the remodel?
A: In most cases, yes — with planning. Kitchens are trickier since food prep needs relocate temporarily; some homeowners set up a small cooking station in another room. Bathroom remodels are usually manageable if you have another functional bath. We minimize disruption with daily cleanup, dust protection, and clear communication about the day's work.
Kitchen and bath remodels often connect to broader work — an addition or full home renovation, a whole-home remodel, or custom home building from the ground up. See our featured projects for examples of kitchens and baths in context, or explore where we build across Cape Cod.