
Additions & Renovations
Home / Additions and Renovations on Cape Cod
Other Services
Expanding Your Home?
Thinking about an addition or whole-home renovation on Cape Cod? Let’s talk.
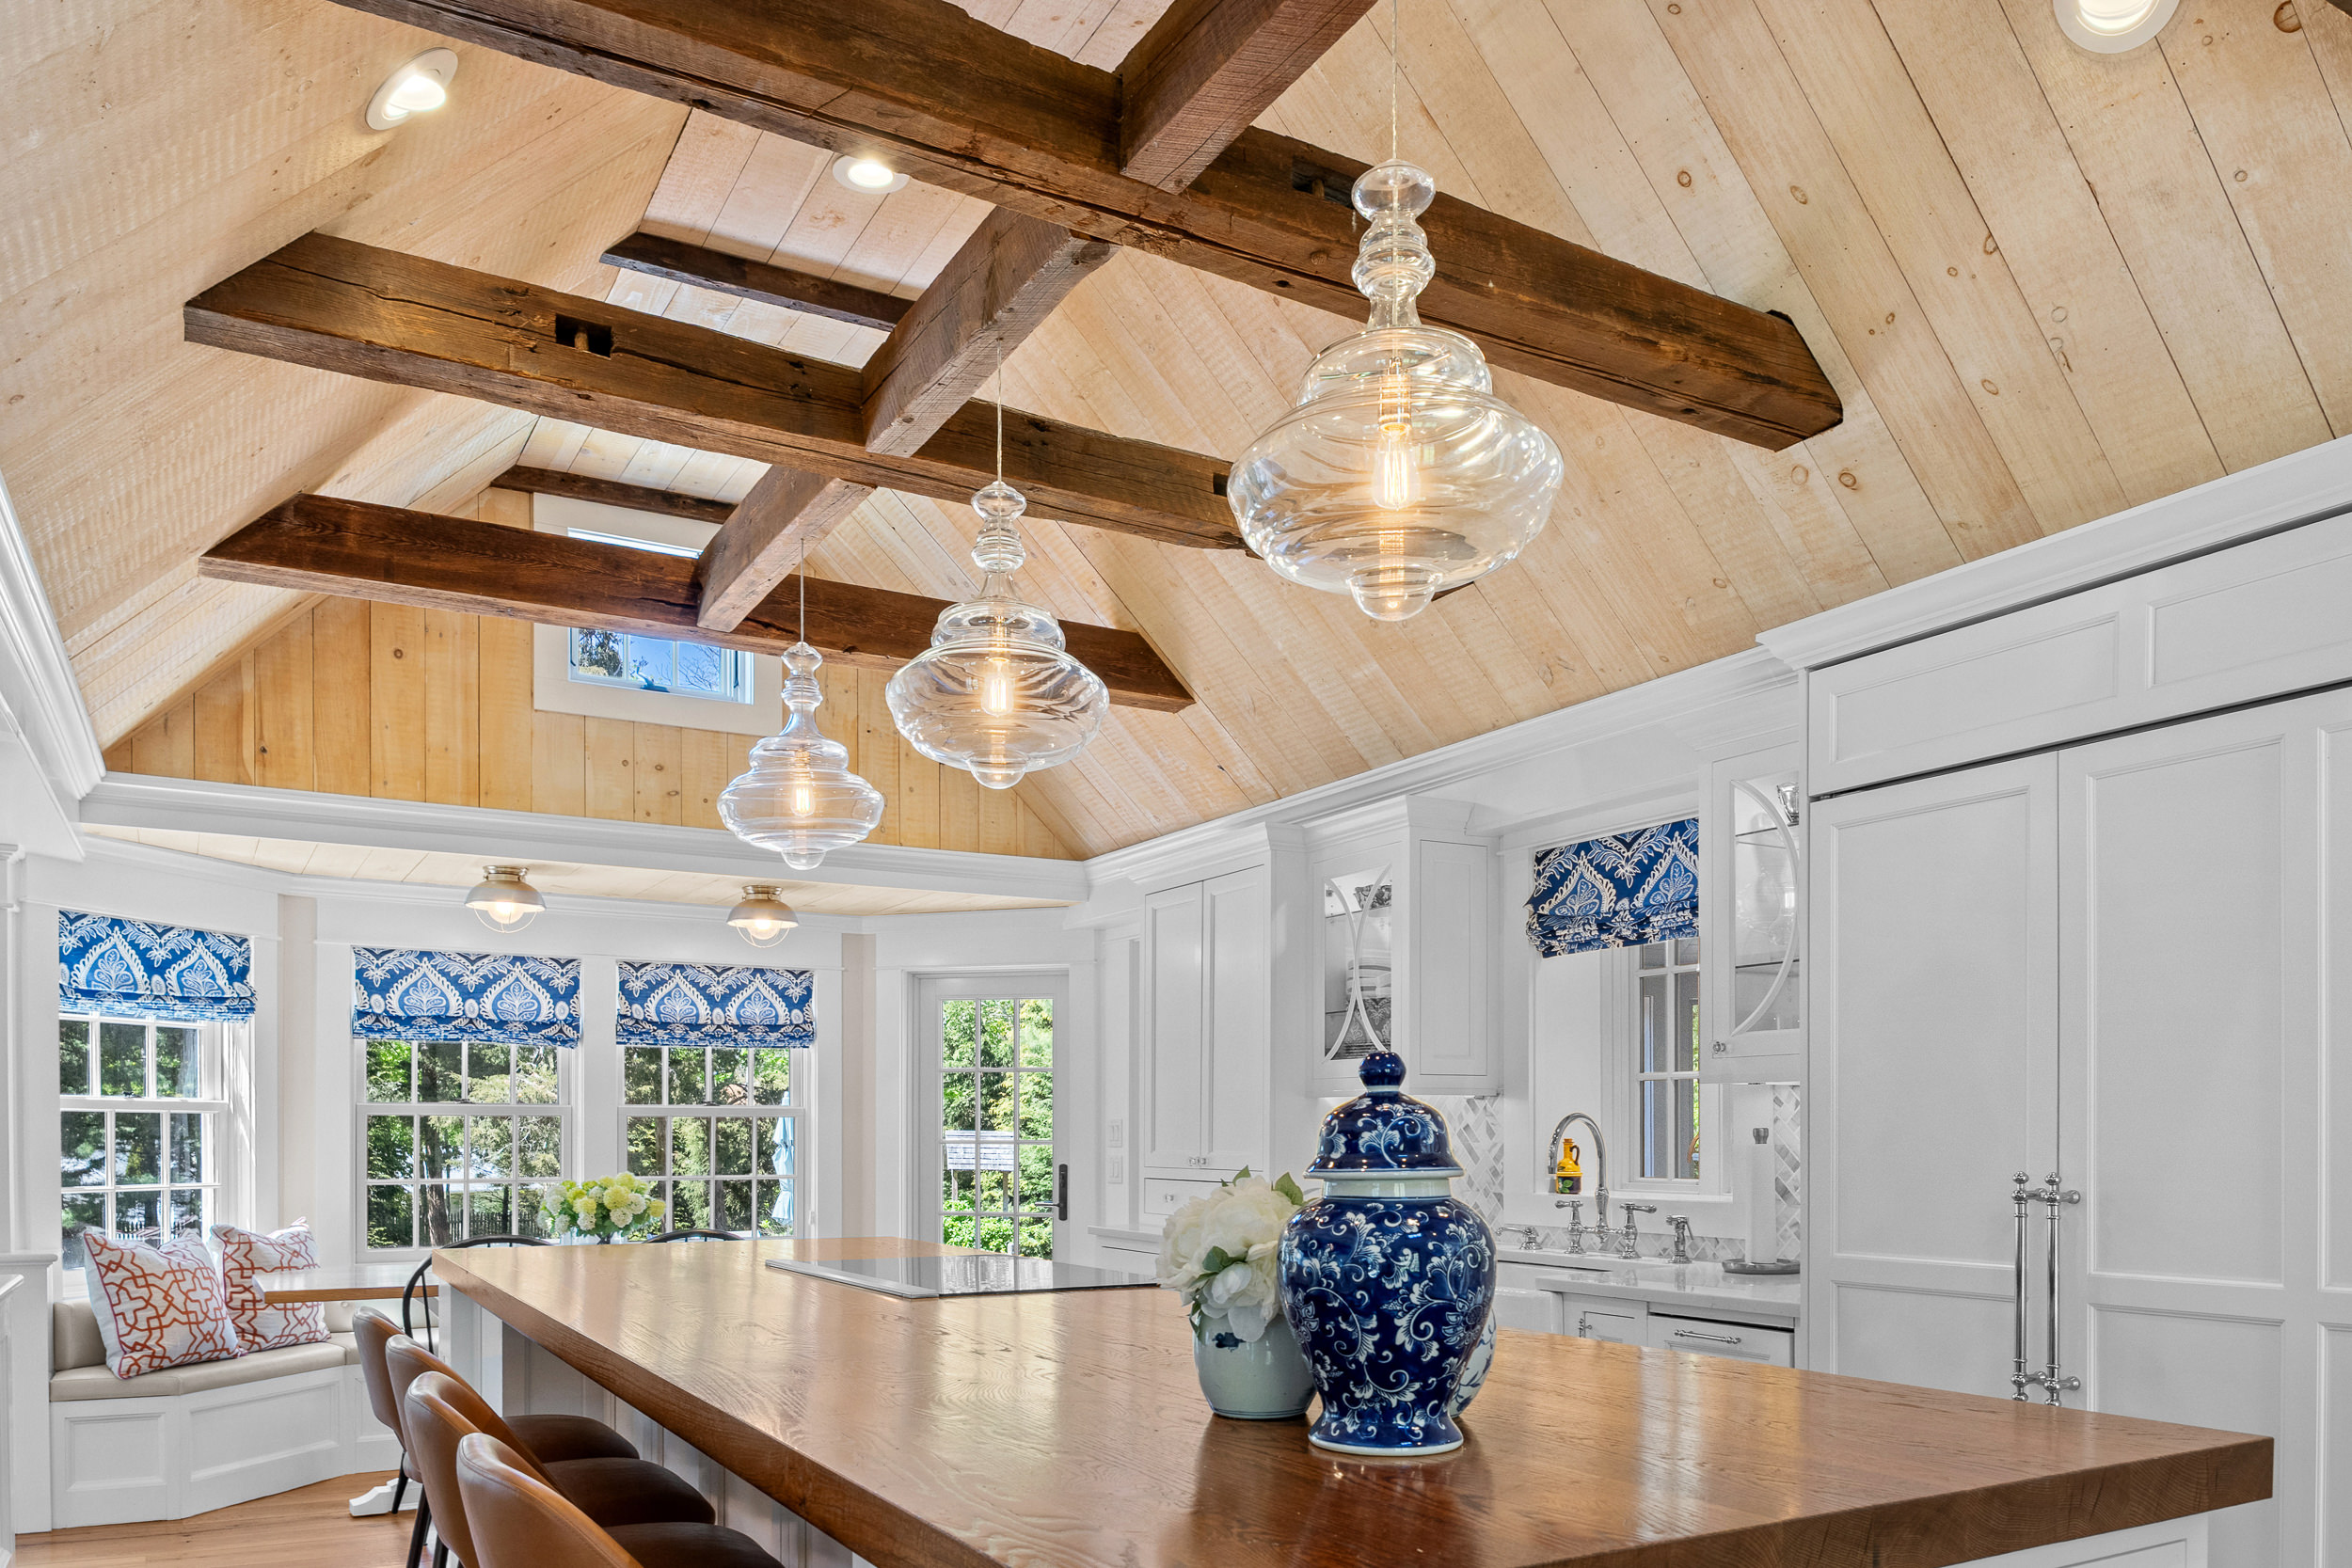
Home Additions & Renovations Across Cape Cod
Some of our most rewarding work is helping Cape Cod homeowners grow into the home they already love. Whether you need a primary suite addition, a second-story expansion, or a full reimagining of how your home lives — Betterwood Homes brings craftsmanship, careful planning, and respect for the home you already have.
We’ve completed additions and renovations across Dennis, Brewster, Yarmouth, Harwich, Chatham, and Orleans, navigating tight schedules, occupied homes, and the realities of building seamlessly onto existing structures.
What's Included in Your Addition or Renovation
Every project is different, but our approach is consistent. Here’s how we deliver:
- Site evaluation and structural assessment of the existing home
- Architectural design that ties new space to old seamlessly
- Permitting and Cape Cod zoning navigation
- Hands-on coordination with electrical, plumbing, and finish trades
- Site protection, daily cleanup, and respect for your living space
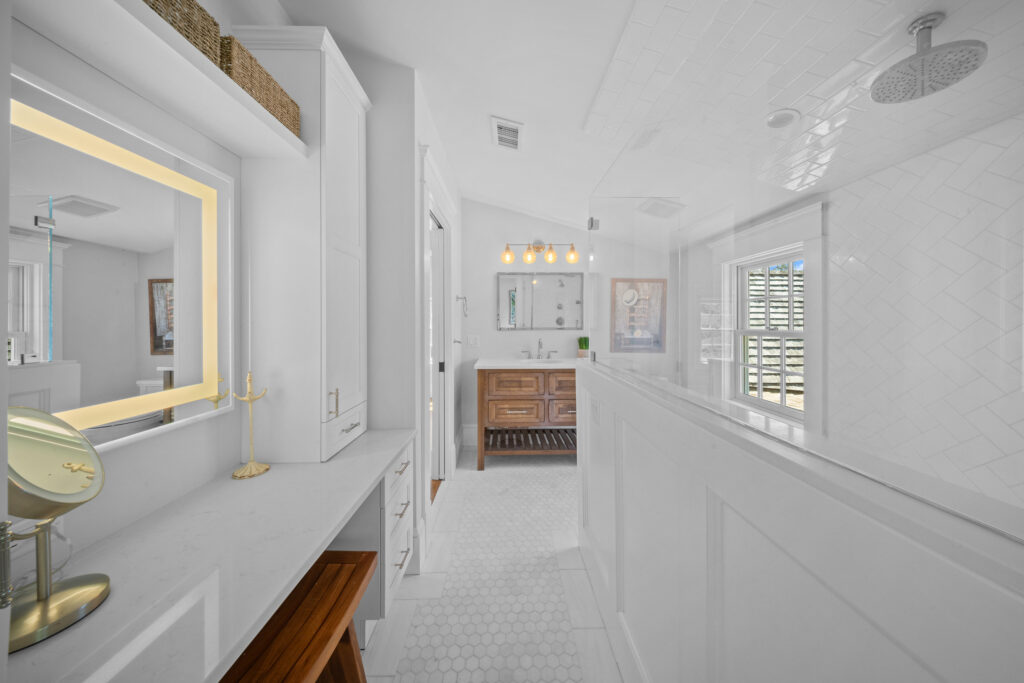
From a single-room expansion in Yarmouth to a full second-floor renovation in Dennis, we build additions that feel like they were always part of the home. Quality materials, careful framing, and finish work that matches the home’s character — that’s the Betterwood standard.
Why Cape Cod Homeowners Choose Betterwood for Additions
Seamless Integration
New construction that ties into your existing home as if it were always there.
Respect for Your Home
Site protection, daily cleanup, and crews who treat your space like their own.
Minimal Disruption
We work around your life, not the other way around — staying out of occupied spaces wherever possible.
Permitting Expertise
We handle the paperwork, zoning, and town approvals so you don't have to.
Craftsmanship That Matches
Trim, flooring, and finishes selected to harmonize with your home's existing character.
Start Your Renovation Project Today
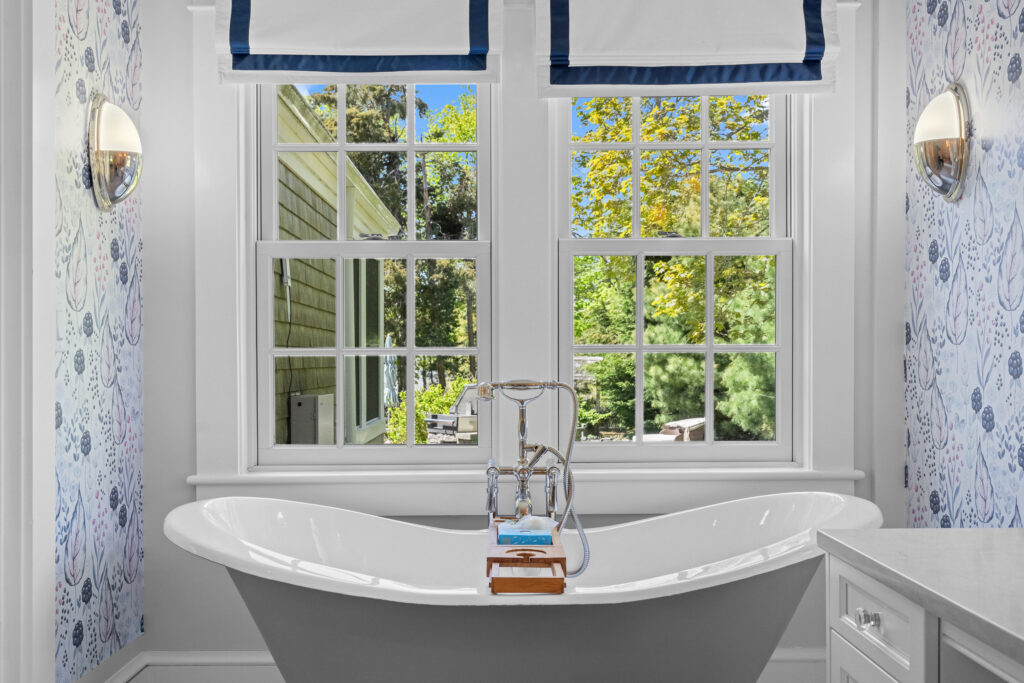
From kitchen and bath remodels to additions and whole-home renovations, Betterwood Homes brings craftsmanship and clear communication to every project across Cape Cod. A look inside how we work.