Outdoor Living, Decks & Porches

Home / Outdoor Living, Decks & Porches

Building Outdoor Living Space?

Decks, porches, three-season rooms — let’s design a space that fits how you live on the Cape.
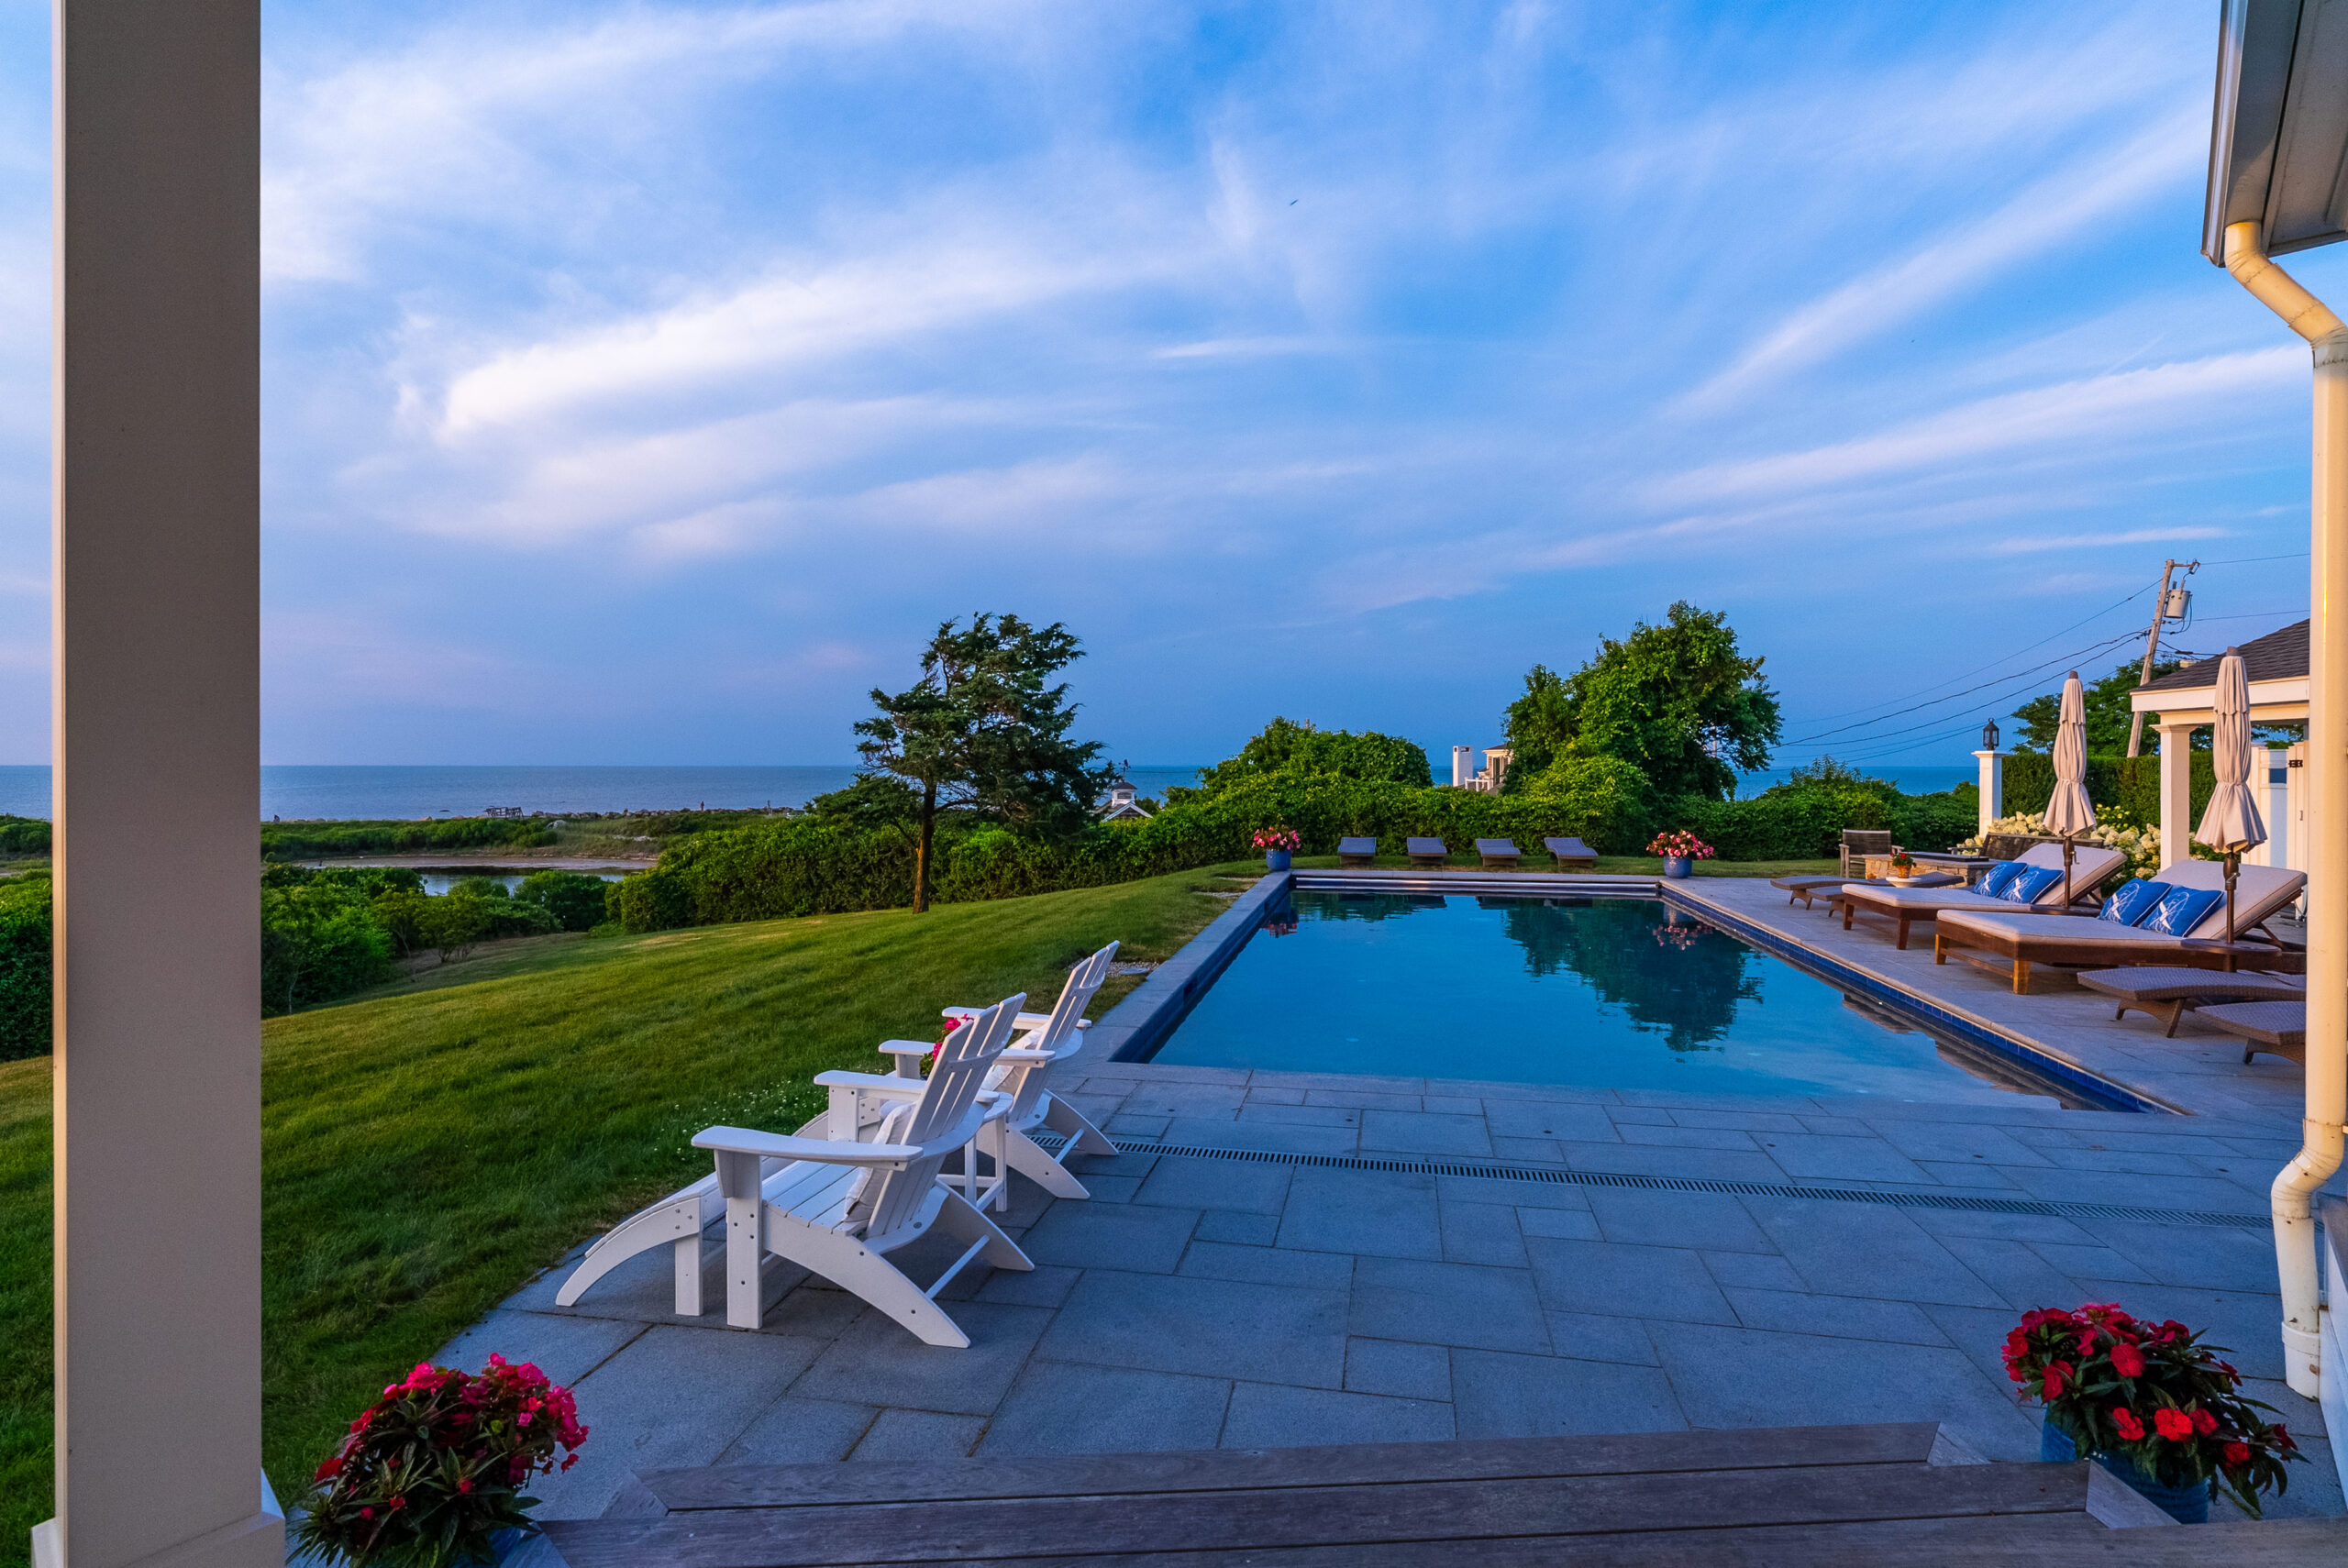
Custom Cape Cod outdoor pool area at dusk with a long rectangular pool, white Adirondack chairs, stone paver patio, lounge chairs with umbrellas, red flower beds, mature trees, and ocean views in the background

Outdoor Living, Decks & Porches Across Cape Cod

Cape Cod summers are short — make sure you get every minute of them. Betterwood Homes designs and builds decks, porches, three-season rooms, and outdoor living spaces that extend your home and let you actually enjoy the season.

We’ve built outdoor spaces for homeowners across Dennis, Brewster, Yarmouth, Harwich, Chatham, and Orleans — from classic Cape-style screened porches to elevated coastal decks with water views.

What's Included in Your Outdoor Living Project

Every outdoor project starts with how you want to use the space. Here’s our approach:
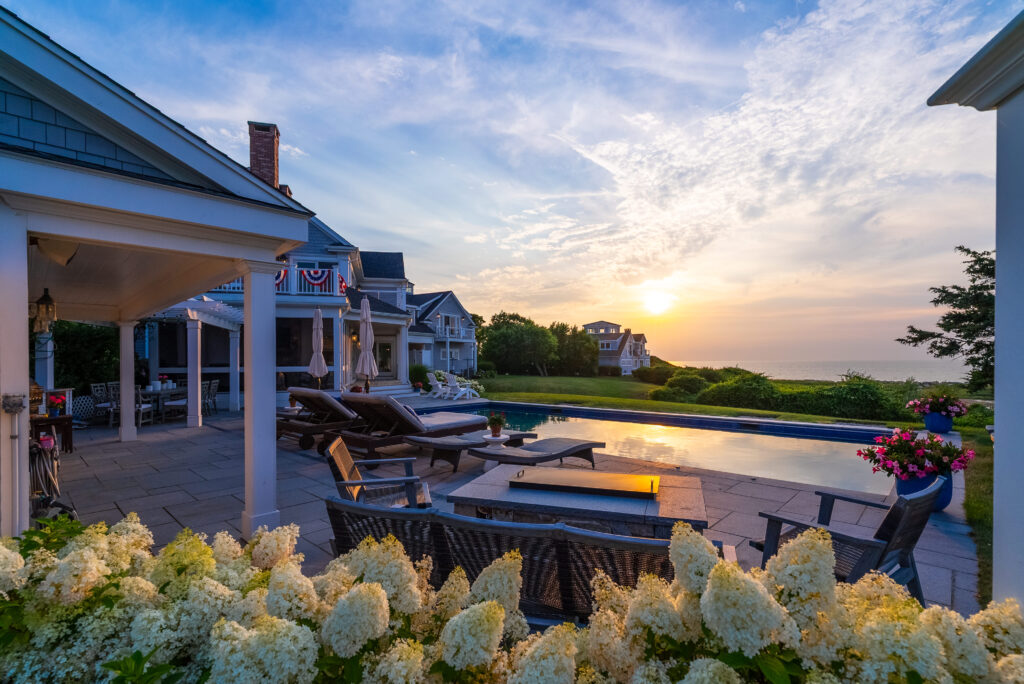
Outdoor living space of a custom Cape Cod home featuring a pool, lounge chairs, stone patio, covered pergola, white hydrangea garden, and a sunset view over the water

Whether it’s a coastal deck in Chatham, a screened-in porch in Dennis, or a three-season room in Harwich, we build outdoor spaces that handle Cape Cod weather and look great doing it. Quality framing, marine-grade materials where it matters, and the finish carpentry that makes a deck feel like part of the home.

Why Cape Cod Homeowners Choose Betterwood for Outdoor Living

Coastal-Ready Materials

Decking, fasteners, and finishes chosen for Cape Cod's salt air, wind, and weather.

Custom Design

Outdoor spaces designed for your home, your views, and how you actually live outside.

Finish-Carpentry Detail

Railings, trim, and joinery executed with the same care as interior finish work.

Year-Round Performance

Materials and methods chosen to hold up to Cape Cod's coastal weather year after year.

Integrated Outdoor Systems

Electrical, lighting, screening, and finishes coordinated as part of one project.
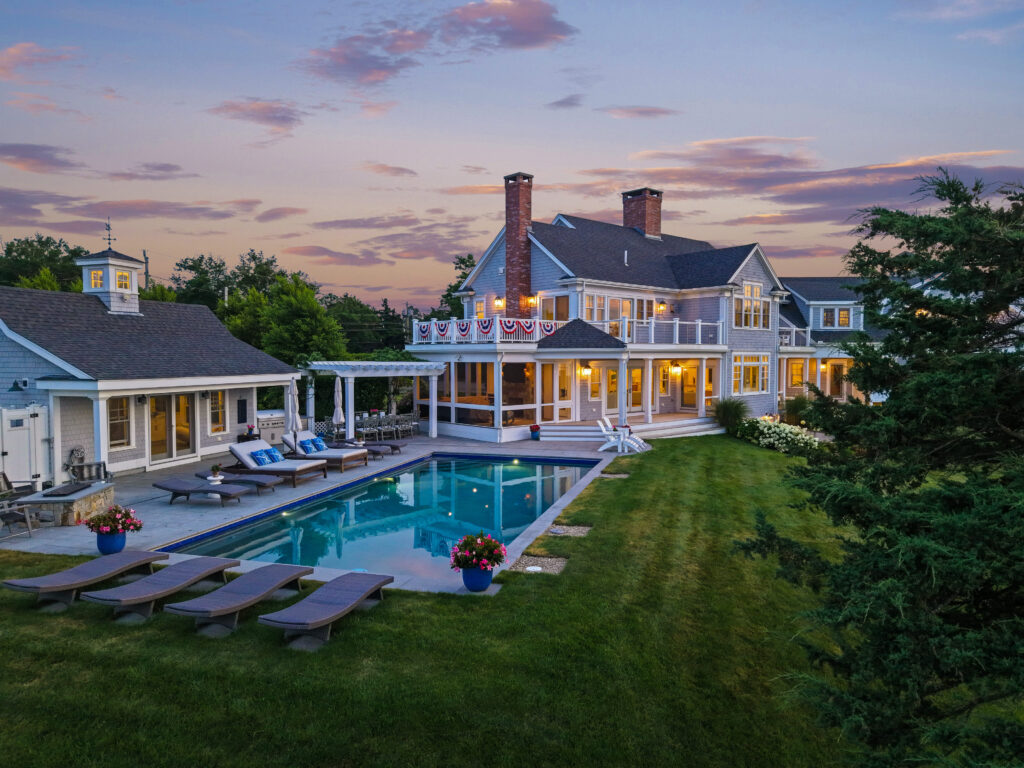
Aerial dusk view of a custom Cape Cod waterfront home showing illuminated pool with lounge chairs, wraparound deck with string lights, screened porch, American flag bunting, and twilight sky

Cape Cod Decks

A well-built deck extends your home, opens up your setting, and defines how you enjoy Cape Cod summers. We design and build custom decks across the Cape — from simple sun decks off the back of a home to multi-level coastal decks with water views and integrated outdoor kitchens.


Deck Types We Build

  • Coastal decks on elevated foundations for waterfront and bay-front homes
  • Wraparound decks that extend across multiple sides of the home
  • Multi-level decks that step down with the grade for sloped lots
  • Dining and entertaining decks sized for outdoor gatherings
  • Rooftop decks and second-story decks with railings that meet code and preserve views
  • Pool decks integrated with pool surrounds and hardscape


Decking Material Options

Cape Cod’s salt air, wind, and seasonal weather affect deck material choices significantly. We help clients weigh options based on how the deck will be used, exposure conditions, maintenance preferences, and budget.

  • Pressure-treated lumber — traditional, budget-conscious, requires periodic sealing and eventual replacement of boards
  • Cedar — beautiful, ages to a silvery gray, holds up well in coastal conditions with maintenance
  • Composite decking (Trex, Timbertech, Azek) — low maintenance, coastal-appropriate, available in many colors and textures
  • PVC decking — completely water-resistant, ideal for pool decks and coastal exposure
  • Exotic hardwoods (Ipe, Cumaru) — premium option with exceptional durability
  • Mahogany — traditional for high-end decks, requires oiling to maintain color


We install decks with marine-grade hidden fasteners, coastal-rated joist hangers, and finish details that distinguish a custom-built deck from a stock installation.

Screened Porches & Three-Season Rooms

Cape Cod’s mosquitoes, sudden weather changes, and shoulder-season chill make covered outdoor spaces some of our most-requested projects. Whether it’s a classic screened porch, a fully enclosed three-season room, or a four-season addition with insulation and heat, we design outdoor rooms that get used every day.


Screened Porches
The Cape Cod classic — a covered porch with screening, ceiling fans, and often a fireplace or heater for cooler evenings. Traditional shingle-style screened porches remain the most popular design, though we’ve built modern variations with cable railings, glass panels, and expansive openings.


Three-Season Rooms
Enclosed with operable glass panels, three-season rooms extend usable outdoor time from early spring through late fall. These spaces typically include ceiling fans, screens for warmer months, and sometimes electric heat for cooler evenings. Not fully heated or air-conditioned, but useable for most of the year.


Four-Season Rooms (Sunrooms)
Fully insulated, heated, and air-conditioned outdoor rooms function as extensions of the interior living space and can be enjoyed year-round. These are effectively home additions with a lot of glass and typically require the same permitting and code compliance as any home addition.


Custom Details We Include

  • Fireplaces and gas fireplaces
  • Integrated audio and outdoor entertainment systems
  • Ceiling fans and outdoor lighting
  • Skylights and vaulted ceilings for a sense of openness
  • Retractable screens for flexibility
  • Motorized shades or curtains
  • Tongue-and-groove ceilings with beadboard or paneling detail

Custom Pools & Pool Areas

A well-designed pool area is as much about the surrounding space as the pool itself. Betterwood Homes designs and builds complete pool environments — coordinating pool installation with decking, hardscape, landscape, lighting, pool houses, and outdoor entertaining areas.


What Our Pool Projects Typically Include

  • Pool design coordination with subcontracted pool installers
  • Pool decks and surrounds (composite, stone, tile, or wood)
  • Pool houses, cabanas, and equipment enclosures
  • Outdoor kitchens and dining areas adjacent to pools
  • Fencing and safety code compliance
  • Landscape integration and privacy plantings
  • Lighting for pools and surrounding spaces
  • Hardscape connecting the pool area to the main house
  • Fire pits, gas fireplaces, and gathering areas


Cape Cod Pool Considerations
Building a pool on Cape Cod involves specific coordination — Board of Health approvals, setback requirements from wells and septic systems, fencing code compliance, and often Conservation Commission review for pools near wetlands or coastal resources. We handle all of it as part of a coordinated project.

Patios, Hardscape & Outdoor Living Areas

Not every outdoor project involves a raised deck or covered porch. Ground-level patios, stone hardscape, and defined outdoor living zones can transform how a home connects to its property.


Hardscape Options We Work With

  • Bluestone patios — traditional Cape Cod choice, cool underfoot, ages beautifully
  • Cobblestone and antique paving — historic character
  • Concrete pavers — versatile, budget-conscious, available in many patterns
  • Brick — classic, coordinates well with older Cape Cod homes
  • Natural stone slab — dramatic, contemporary look
  • Stamped concrete — economical option that mimics stone patterns


Defining Outdoor Rooms

Beyond material selection, thoughtful hardscape design defines outdoor “rooms” — dining areas, fire pit gathering spaces, quiet reading corners, garden entrances. We work with landscape designers when needed to develop cohesive outdoor plans.


Integrated Elements

  • Fire pits and fireplaces (wood-burning or gas)
  • Outdoor kitchens with grills, sinks, refrigeration
  • Pergolas and shade structures
  • Retaining walls and grade transitions
  • Water features
  • Landscape lighting design and installation

Building Outdoor Spaces for Coastal Cape Cod

Cape Cod’s coastal environment is what makes outdoor living here so special — and what makes outdoor construction here specialized work. Salt air, moisture, seasonal storms, and coastal building code requirements all shape how we design and build every outdoor project.


Coastal-Rated Materials
Marine-grade stainless steel fasteners, coastal-rated hardware finishes, and pressure-treated framing lumber rated for ground contact all matter for outdoor construction near the coast. We source materials proven to hold up to Cape Cod conditions, not just materials that meet minimum standards.


Wind Loading & Structural Design
Cape Cod’s exposure to Nor’easters, tropical systems, and coastal wind requires careful engineering — especially for elevated decks, roof structures over porches, and taller railings. We build to code and often above it for coastal exposures.


Drainage & Water Management
Poor drainage destroys outdoor structures faster than any other single factor. We plan for water flow around foundations, off decking, and away from the home from the earliest design stages.


FEMA Flood Zone Considerations
Homes in flood zones have specific requirements for elevated deck heights, foundation designs, and construction methods. We know these requirements and design accordingly.

Salt Air & Finish Selection
Certain finishes tarnish faster near the water. Certain metals corrode. Certain woods hold up better than others. We recommend materials with Cape Cod’s coastal realities in mind.


Conservation & Wetland Considerations
Outdoor construction near wetlands, coastal banks, salt marshes, or vernal pools requires Conservation Commission review. We navigate the process and design projects that satisfy both the town and your goals.

Outdoor Living FAQs

Q: How long does it take to build a deck on Cape Cod?
A: A standard deck typically takes 3–6 weeks from permit approval to completion. Larger multi-level decks, decks with roof structures, or decks with integrated features (built-in seating, outdoor kitchens) can take 6–10 weeks. Permitting typically adds 2–6 weeks before construction begins.


Q: What’s the best decking material for Cape Cod?
A: The best material depends on how the deck will be used, exposure conditions, and maintenance preferences. Composite decking (Trex, Timbertech) and PVC options offer the lowest maintenance for coastal environments. Cedar and pressure-treated remain popular for traditional Cape aesthetics. We help clients choose based on their specific priorities during the design conversation.


Q: Do I need a permit for a deck or porch in Massachusetts?
A: Most decks, porches, and outdoor structures require town building permits, and depending on location, may also require Conservation Commission or historic district review. We handle all permitting as part of the project.


Q: What’s the difference between a screened porch, three-season room, and sunroom?
A: A screened porch is a covered structure with screens — not enclosed, not heated. A three-season room is enclosed with glass or vinyl panels, typically not heated (usable spring through fall). A sunroom or four-season room is fully insulated, heated, and air-conditioned — effectively a home addition that can be used year-round.


Q: Can you build a deck or porch on a coastal or waterfront property?
A: Yes — coastal outdoor construction is a significant part of our work. Waterfront projects require attention to FEMA flood zone requirements, Conservation Commission review, wind loading, and material selection appropriate for salt air exposure. We handle all of it.


Q: Can you coordinate a pool installation with the deck and outdoor space?
A: Yes — pool projects work best when the pool, decking, hardscape, landscape, and any pool house or outdoor structures are planned together. We coordinate with pool installation subcontractors and integrate everything into one project.


Q: When should we start planning if we want the space ready by summer?
A: For projects targeting summer completion, plan to start the design conversation in early fall the prior year. That gives time for design, permitting, material sourcing, and construction before spring construction demand peaks. Larger or coastal projects benefit from even earlier planning.


Q: Can we add lighting, electrical, or audio to our outdoor space?
A: Yes — we plan and install integrated electrical, lighting, and outdoor entertainment systems as part of the project. Planning these in from the start (during the framing phase) is much cleaner than adding them after construction.

Related Services

Outdoor projects often connect to broader work on the home. If you’re expanding your home along with an outdoor addition, see our additions and renovations page. For homeowners planning outdoor spaces as part of a larger renovation, our whole-home renovation service covers integrated projects. Explore featured projects for examples of outdoor spaces in context, or see where we build across Cape Cod.

Outdoor Living On Cape Cod

Cape Cod summers are short — we make sure you get every minute of them. A look at the pools, decks, porches, and outdoor spaces Betterwood Homes builds for life on the Cape.

Quality craftsmanship. Honest communication. Homes built to last.

Our Office
744 Main Street, Dennis, MA 02638

Stay Updated With Our Latest Projects